
Photo Gallery for The Collective on 13th
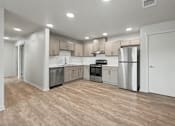
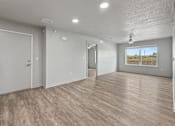
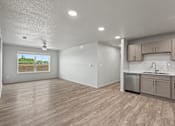
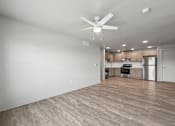
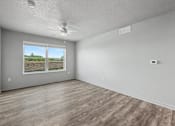
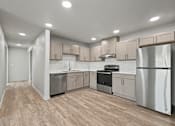
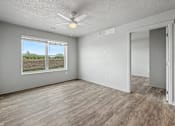
The photo gallery gives a first look at these new apartment homes in Charles City, from open-concept kitchens and living rooms to the shared spaces that set the community apart. Because construction just wrapped, the images show interiors and grounds in their original condition. Use them to get a feel for the finishes before you visit in person.


.jpg "Walk-in closet with wire shelving system")


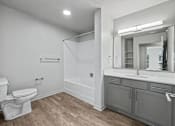
.jpg "Bathroom with gray cabinetry and wood style flooring")


.jpg "Living room with sectional sofa and nesting coffee tables")


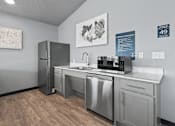
.jpg "Community clubhouse with dining tables and kitchen area")










.jpg)
.jpg)
.jpg)















.jpg)



What the Photos Show at The Collective
The gallery moves from inside the homes to the amenity spaces residents share.Home Interiors
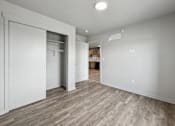
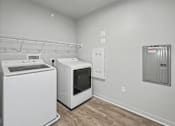
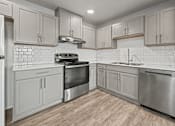
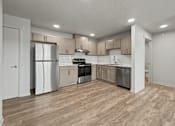
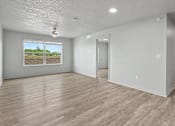
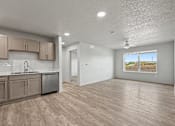
Interior photos highlight the vinyl flooring, updated kitchen appliances, and open layouts that connect cooking and living areas. You can see how natural light moves through the main rooms and how the neutral finishes leave space to add your own style. Bedroom and bath images give a sense of proportion in the one-, two-, and three-bedroom plans. Every shot reflects genuine new construction rather than a staged renovation.Community Spaces
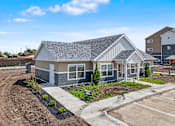
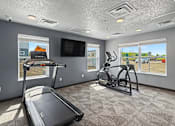
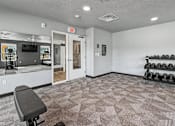
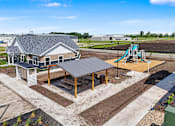
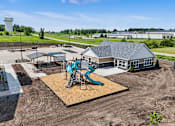
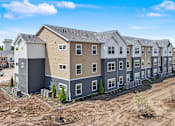
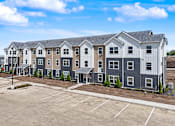
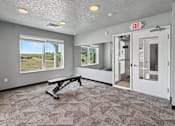
Exterior and amenity photos capture the two residential buildings, the fitness center, the community room, and the shaded pergola. Shots of the playground show the outdoor area set aside for families with children. Together, the images convey a compact, walkable community with room to gather. They also show the fresh landscaping that came with the summer 2026 opening.Browse the gallery, then visit to experience the community for yourself.